Building made without architects, using local materials and inherited methods, adapted to local climate and way of life. It accounts for the overwhelming majority of structures ever built and has been studied seriously only recently.
Vernacular building is produced by its users or by local builders working within a tradition, rather than designed by a professional for a client.
Its defining features follow from that. Materials are whatever is locally available, since transport was expensive. Methods are inherited and refined by trial over generations rather than calculated. Form responds to climate, available materials and how the household lives.
It is not primitive. A form refined over centuries in one place, by people who live with the results and cannot afford to be wrong, encodes a large amount of tested knowledge about what works there.
The contrast is with polite or formal architecture, designed by professionals, often to convey status, and frequently using imported materials and styles that travel independently of climate.
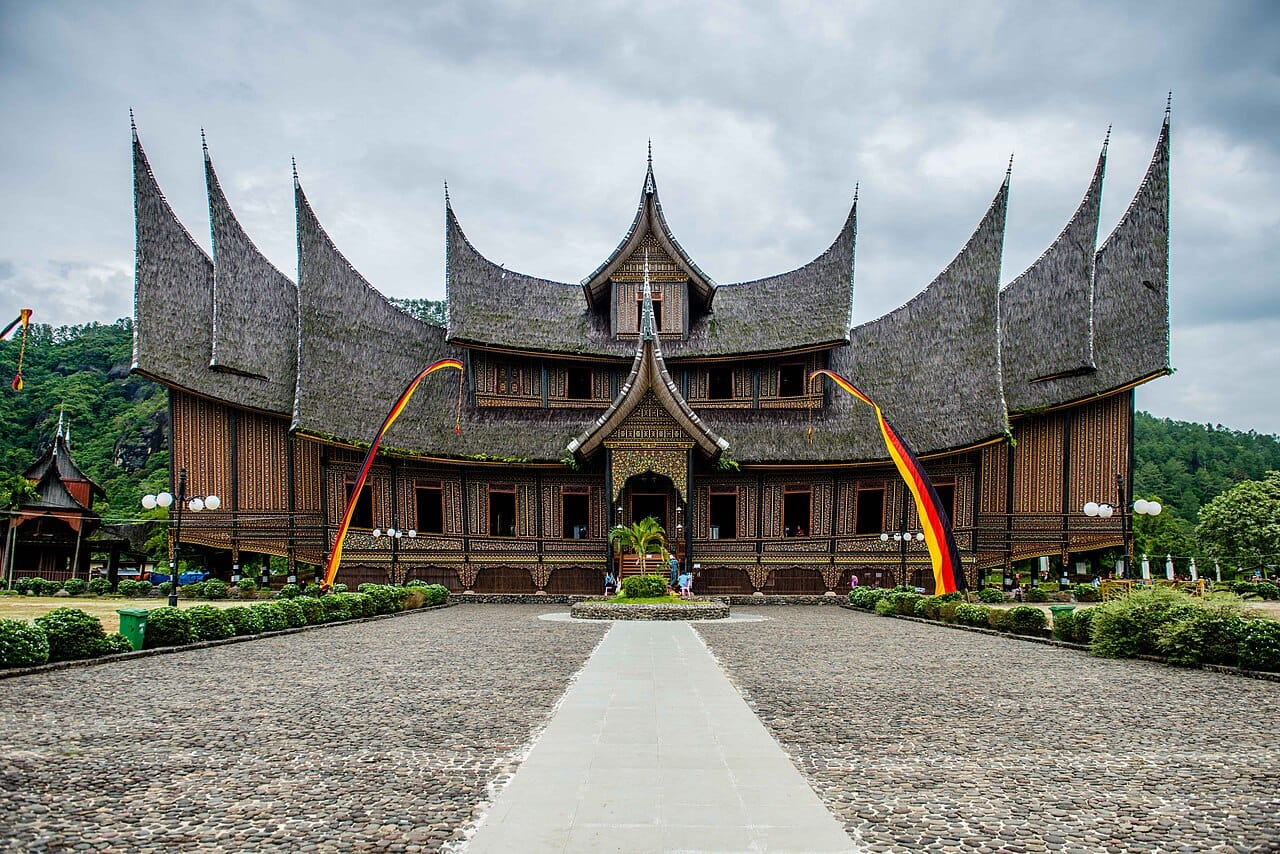
Hot humid climates produce lightweight construction, raised floors for ventilation and flood protection, large openings, and steep roofs with wide overhangs to shed heavy rain and shade walls.
Hot dry climates produce the opposite: heavy masonry or earth walls with high thermal mass, small openings, courtyards, and flat roofs. Thick walls absorb heat during the day and release it at night, which moderates a large daily temperature swing. Windcatchers in Persian and Arabian architecture drive ventilation without any mechanism.
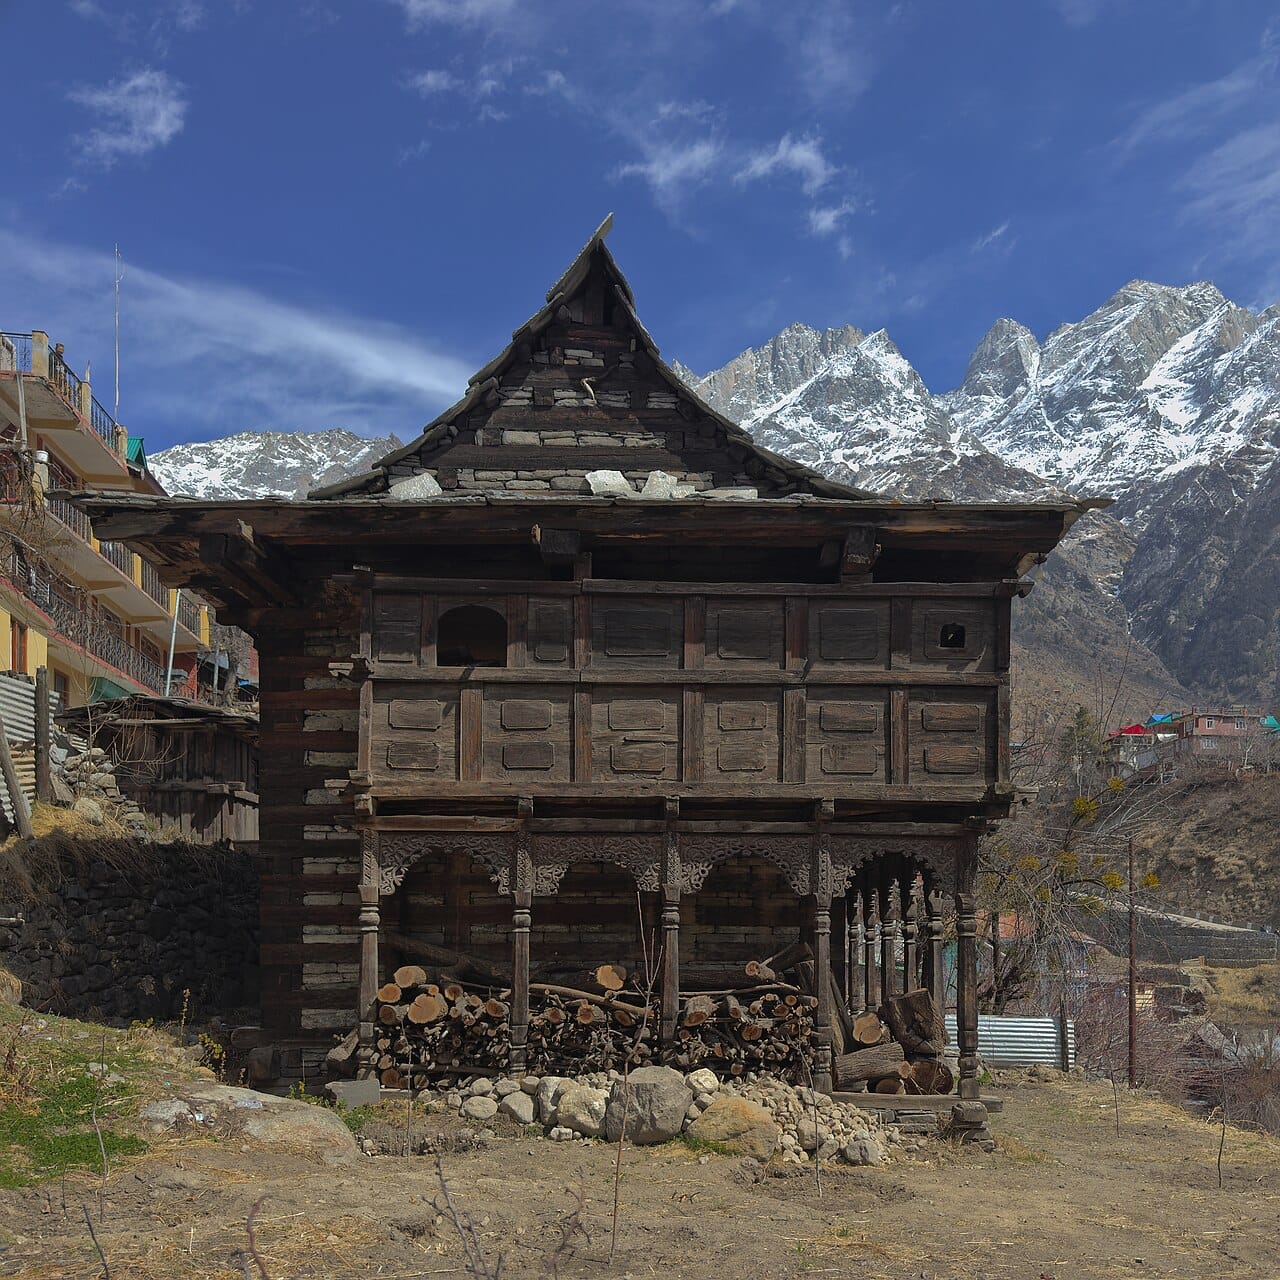
Cold climates produce compact forms with minimal surface area, small openings, thick insulation and steep roofs to shed snow. Turf and sod construction in Iceland and the Great Plains used earth itself as insulation.
The same problems produce convergent solutions in unconnected places, which is the strongest evidence that these forms are responses to conditions rather than arbitrary tradition.
Available material determines what is possible, and the resulting forms follow directly.
Earth construction, as adobe, rammed earth or cob, is the most widely used building material in history and remains so for a substantial share of the world's population. It requires no fuel to produce, has high thermal mass, and is vulnerable to water and to earthquake.
Timber suits forested regions and permits framed construction, in which a structural skeleton carries the load and infill closes the wall. Log construction suits regions with abundant straight softwood.
Stone is durable and laborious, and appears where it is locally quarried.
Bamboo is exceptionally strong for its weight, grows rapidly, and supports large structures in Asia and South America.
Thatch, reed, snow, hide and woven material all appear where they are what the environment offers.
Architectural history concerned itself with monuments, and buildings without named architects were treated as outside the subject. Bernard Rudofsky's exhibition and book Architecture Without Architects in 1964 is generally credited with changing that.
The current interest is substantially practical. Vernacular buildings achieve thermal comfort with no energy input, using techniques that industrial construction abandoned in favour of mechanical heating and cooling.
Passive design principles now standard in low-energy building, including orientation, thermal mass, cross-ventilation, shading and courtyards, are recovered vernacular strategies rather than new inventions.
Earthquake performance has also been reconsidered. Some traditional forms, including timber-laced masonry in seismic regions, perform substantially better than the unreinforced concrete construction that replaced them, and this has been documented after several earthquakes.
Vernacular architecture is the great majority of what has ever been built, and studying only designed buildings describes a small and unrepresentative fraction of the built environment.
It also embodies a form of knowledge that is empirical without being written: solutions arrived at by iteration over centuries, retained because they worked, in conditions where failure was immediately apparent to the people living with it.

Building records how people live as clearly as it records climate.
Courtyard houses, found across the Middle East, China and the Mediterranean, provide private outdoor space and privacy from the street, which suits both climate and social expectations about seclusion.
Longhouses accommodate extended families or several households under one roof, and their length grows as the group does.
Nomadic dwellings, including the yurt and the tent, are designed to be dismantled, carried and rebuilt, with structural decisions determined by what an animal can carry.
Separation or combination of living and animal space, positioning of hearths, and the arrangement of rooms by gender or by seniority all appear in plan form and vary with the society rather than with the climate.