The principal church of a diocese, containing the bishop's seat. Medieval European cathedrals were the largest and most technically ambitious buildings of their societies, and their construction drove structural engineering for centuries.
Cathedral derives from cathedra, the Latin for chair, meaning the bishop's throne. A cathedral is defined by that seat rather than by size or style.
The consequence is that a small building can be a cathedral and an enormous one need not be, and several famous large churches are basilicas or abbeys rather than cathedrals.
The building type is associated with Christianity, and comparable roles are performed in other traditions by buildings organised on different principles.
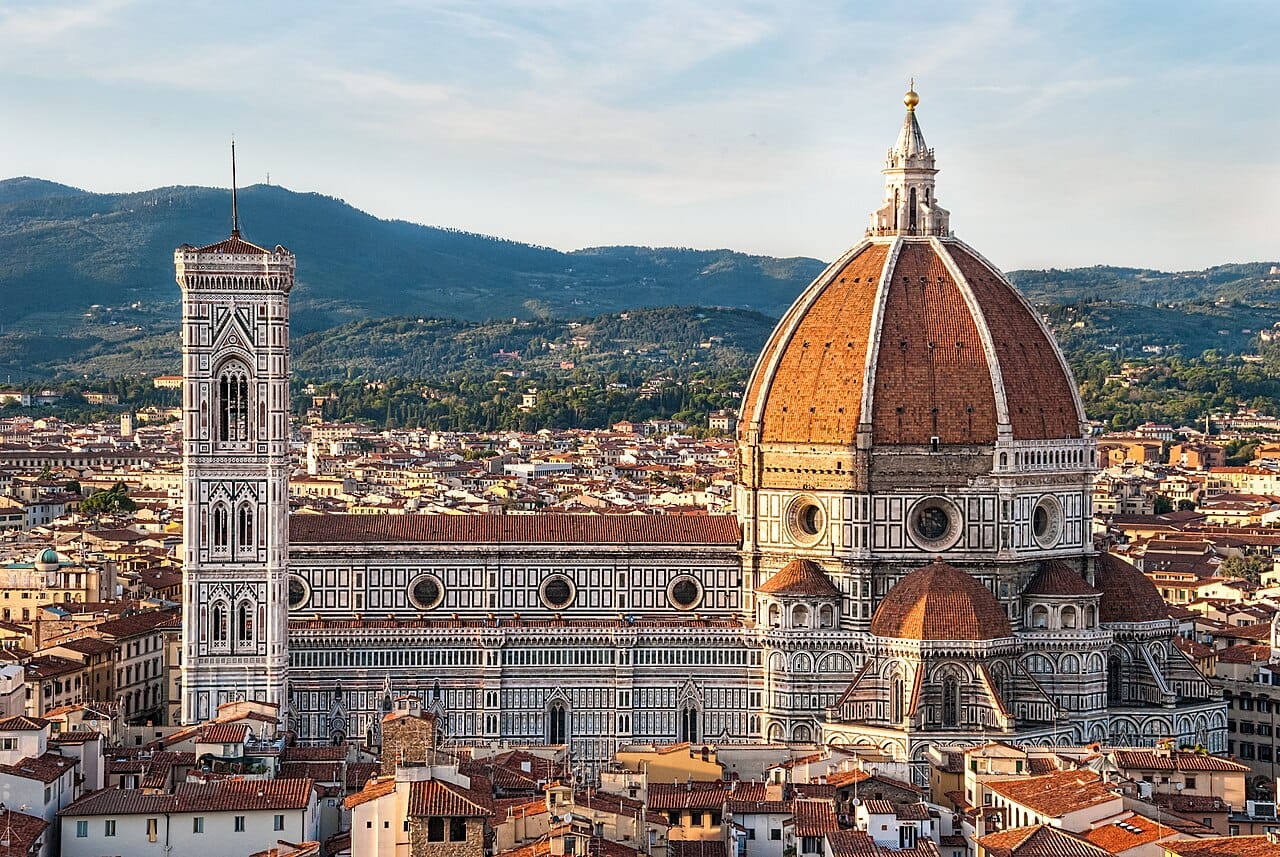
A cathedral had to enclose a large volume, admit light, and stand permanently, using stone, timber and human and animal power.
Stone is strong in compression and weak in tension, so every element had to be arranged so that loads travelled as compression. The dome capsule sets out the same constraint.
Roman and Romanesque churches solved it with massive walls, round arches and barrel vaults, which produced dark interiors because large windows would weaken the walls carrying the roof.
Gothic construction, developing from the twelfth century, changed the solution rather than the material.
The pointed arch directs thrust more steeply downward than a round arch of the same span, reducing the outward push.
The ribbed vault concentrates load onto identifiable points rather than distributing it along the whole wall.
The flying buttress carries the remaining outward thrust across open space to external piers.
Together these transfer load to a skeleton of piers and buttresses, which frees the wall from carrying the roof. The wall can then be replaced by glass, which is why Gothic interiors are filled with light and Romanesque ones are not.
The same logic reappears in the steel frame eight centuries later, as the skyscraper capsule describes: separate the structure from the enclosure and the enclosure can become a window.
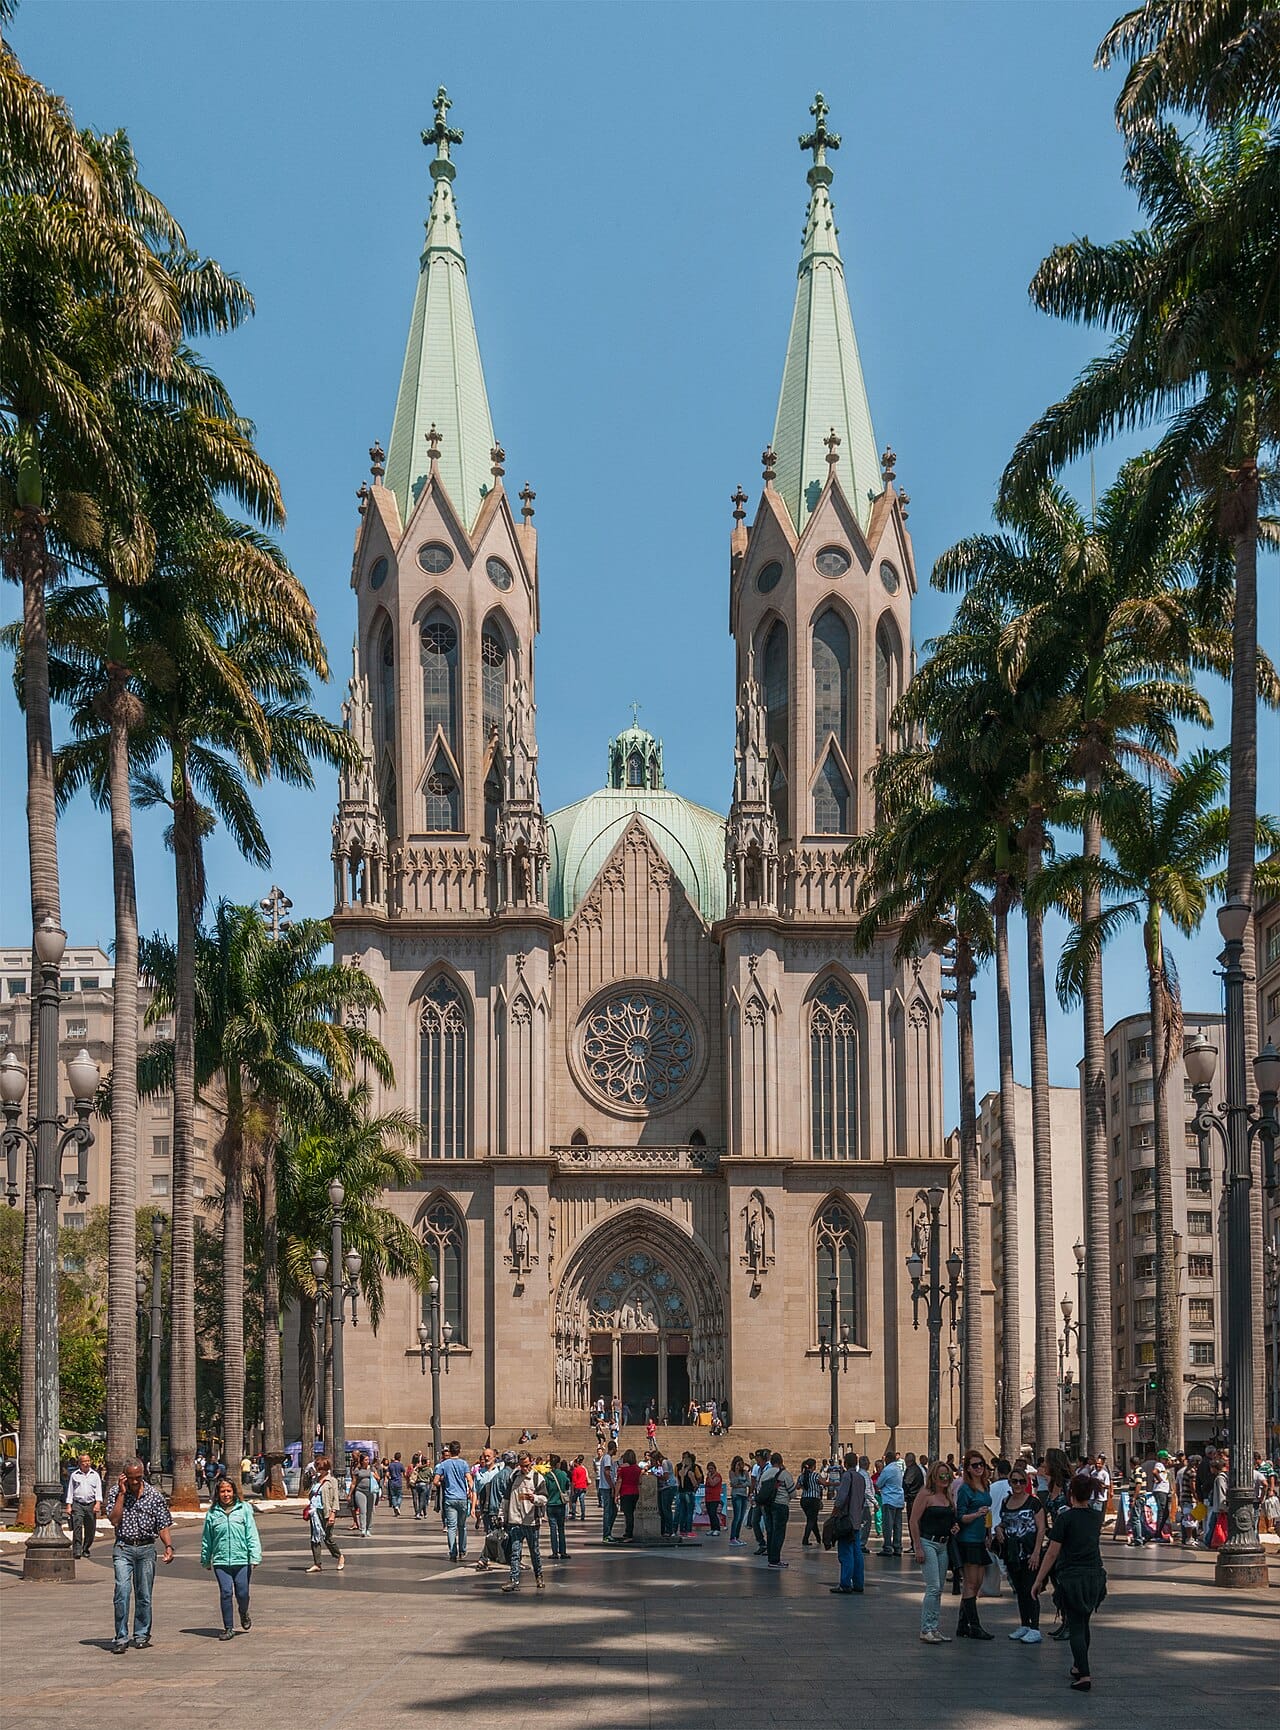
Construction commonly took decades and frequently centuries. Master masons died and were replaced, styles changed, and money ran out and resumed, which is why many cathedrals display several periods within one building.
The workforce combined a small number of highly skilled masons with large numbers of labourers, organised under a master mason who performed the role of architect and engineer without either title.
Design was communicated through templates, tracing floors and geometric procedures rather than through scaled drawings in the modern sense, and geometry rather than calculation determined proportions.
Failures occurred. Beauvais Cathedral, which attempted the tallest vault ever built, partially collapsed in 1284 and again in 1573, and was never completed. The record of what fell down is part of how the safe limits were learned.
Funding came from ecclesiastical revenue, donations, pilgrimage income and civic pride, and competition between cities was an explicit motive for height and scale.
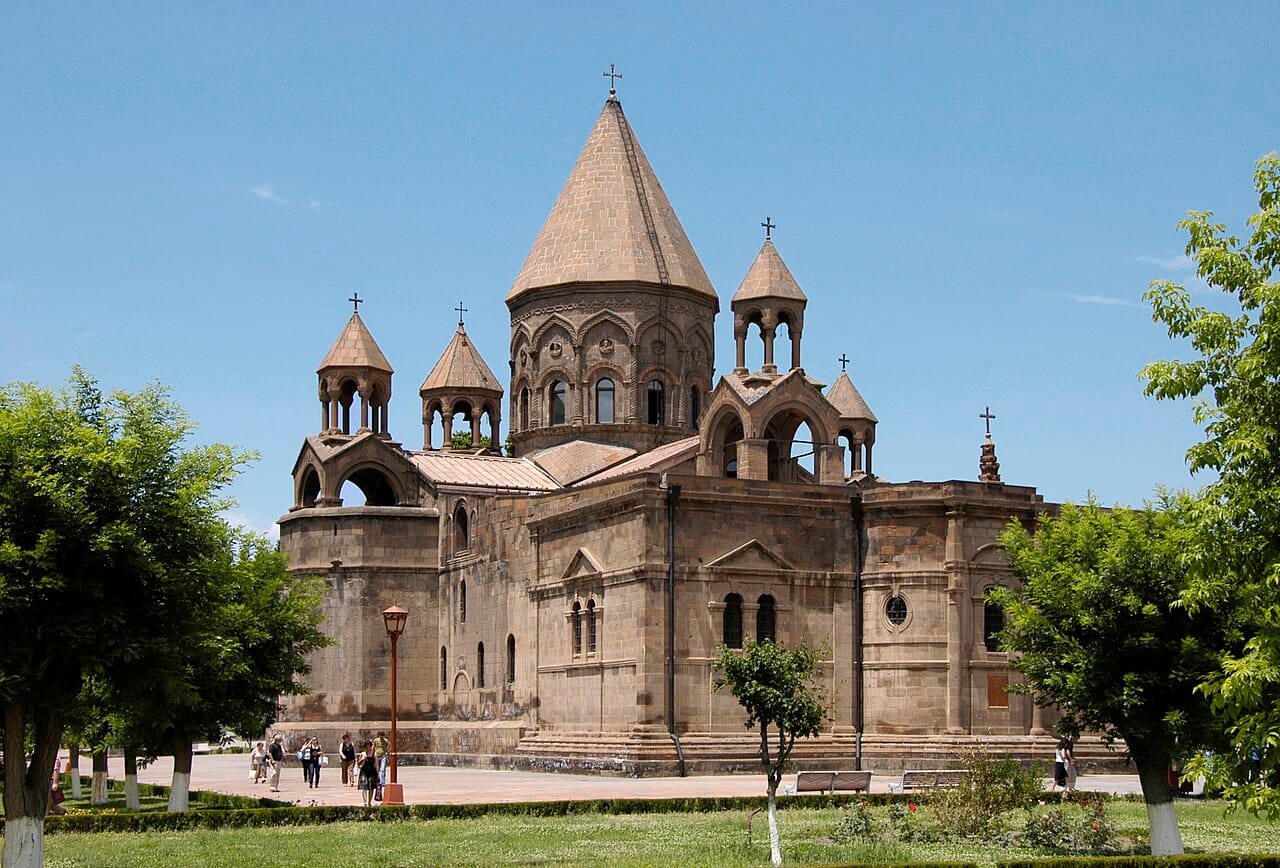
Liturgy was the primary purpose, and the plan follows it: a nave for the congregation, a choir for clergy, an altar, and side chapels.
Pilgrimage shaped several directly. Churches on major routes were designed with ambulatories allowing crowds to circulate past relics without disrupting services, as the pilgrimage capsule notes.
Instruction was visual. Sculpture, stained glass and painting depicted biblical narrative for a population that largely could not read, and the programmes were organised deliberately.
Civic function was substantial. Cathedrals served as meeting places, courts, refuges and occasionally markets, and the distinction between religious and civic space was less sharp than it later became.
Many were damaged or altered during the Reformation, in revolutions, and in twentieth century warfare, and several were substantially reconstructed.
Restoration itself became contested in the nineteenth century. Viollet-le-Duc in France restored buildings toward an idealised complete state, adding elements that had never existed, while John Ruskin argued that restoration destroys the historical record and that buildings should be maintained rather than remade. The disagreement remains live in conservation practice.
The fire at Notre-Dame de Paris in 2019 and the reconstruction that followed reopened exactly this argument about whether to rebuild as it was or to allow contemporary intervention.
Cathedrals were the largest, most expensive and most technically demanding projects their societies undertook, and the structural techniques developed to build them advanced engineering knowledge that had no other outlet at that scale.
They also demonstrate something about long projects. Buildings that took three centuries were begun by people who knew they would not see them finished, which required institutional continuity of a kind that few modern organisations could supply.