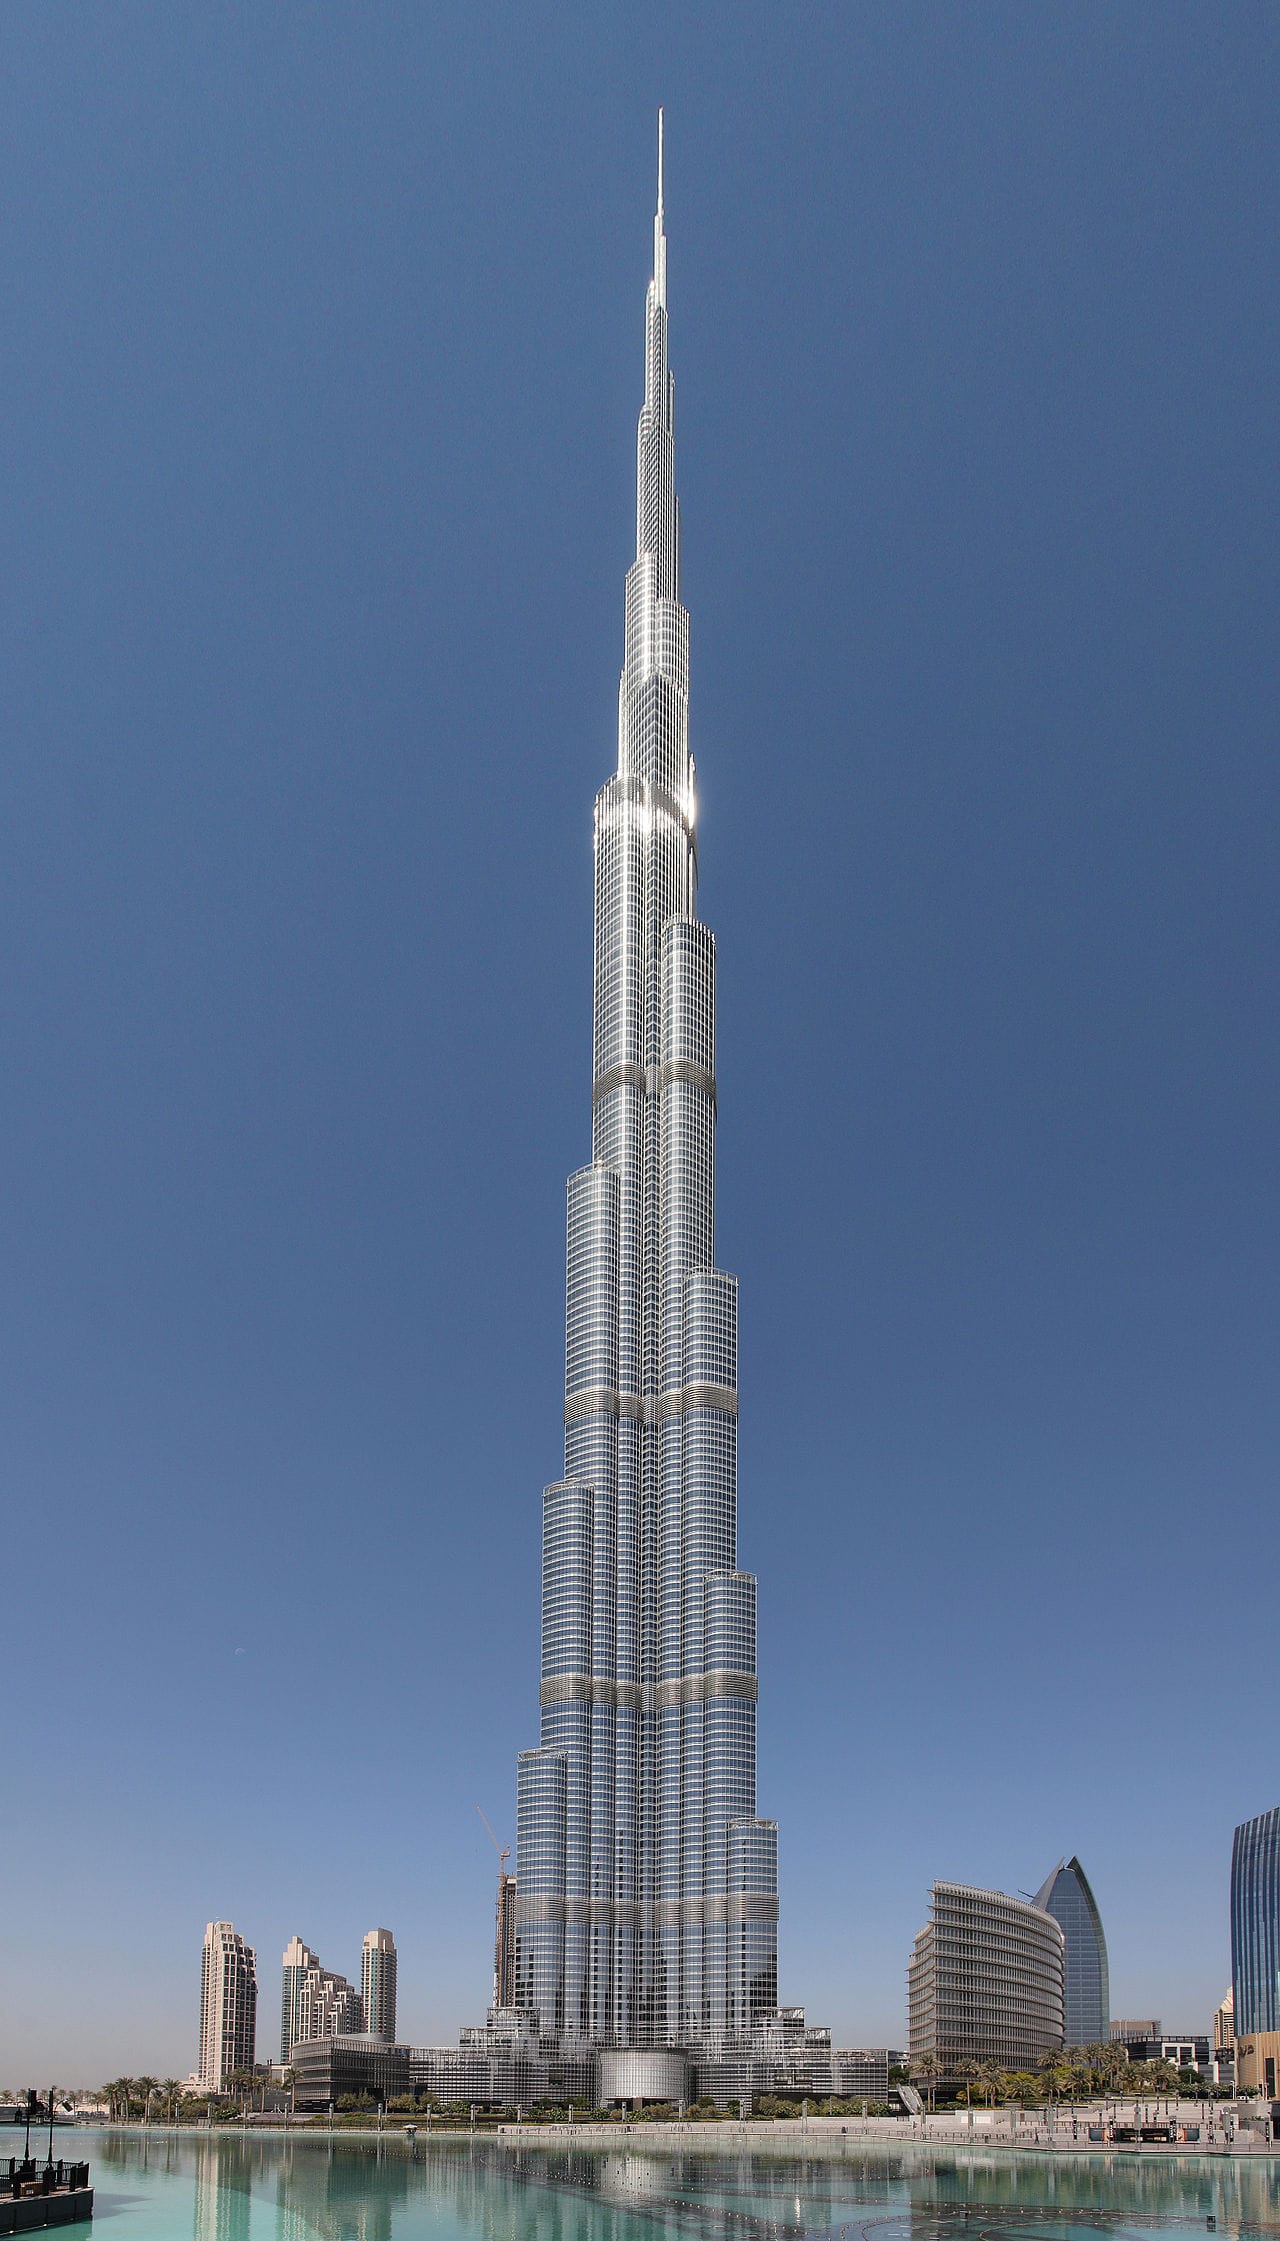
A very tall multi-storey building, made possible in the late nineteenth century by two technologies arriving together: the steel frame and the safe passenger lift. Neither alone is sufficient, and the form appeared almost immediately once both existed.
Load-bearing masonry limits height because the walls must carry everything above them. As a building grows taller the walls at the base must grow thicker, consuming ground floor space and eventually making further height pointless. The Monadnock Building in Chicago, completed in 1891 at sixteen storeys, has base walls roughly two metres thick and is generally cited as the practical limit of the method.
The steel frame removes this. A skeleton of columns and beams carries the load, and the exterior wall becomes a curtain hung on the frame rather than a support. Walls can then be thin and largely glass at any height.
The safety lift removes the other constraint. Above about six storeys, stairs make upper floors commercially worthless. Elisha Otis demonstrated a safety brake in 1854 that held a lift car if the cable failed, which is what made passenger lifts publicly acceptable. The consequence was an inversion: upper floors, previously the cheapest, became the most desirable.
Other requirements followed: steel production at scale, deep foundations, mechanical ventilation and pumped water, telephones, and fireproofing of the steel, which loses strength when hot.
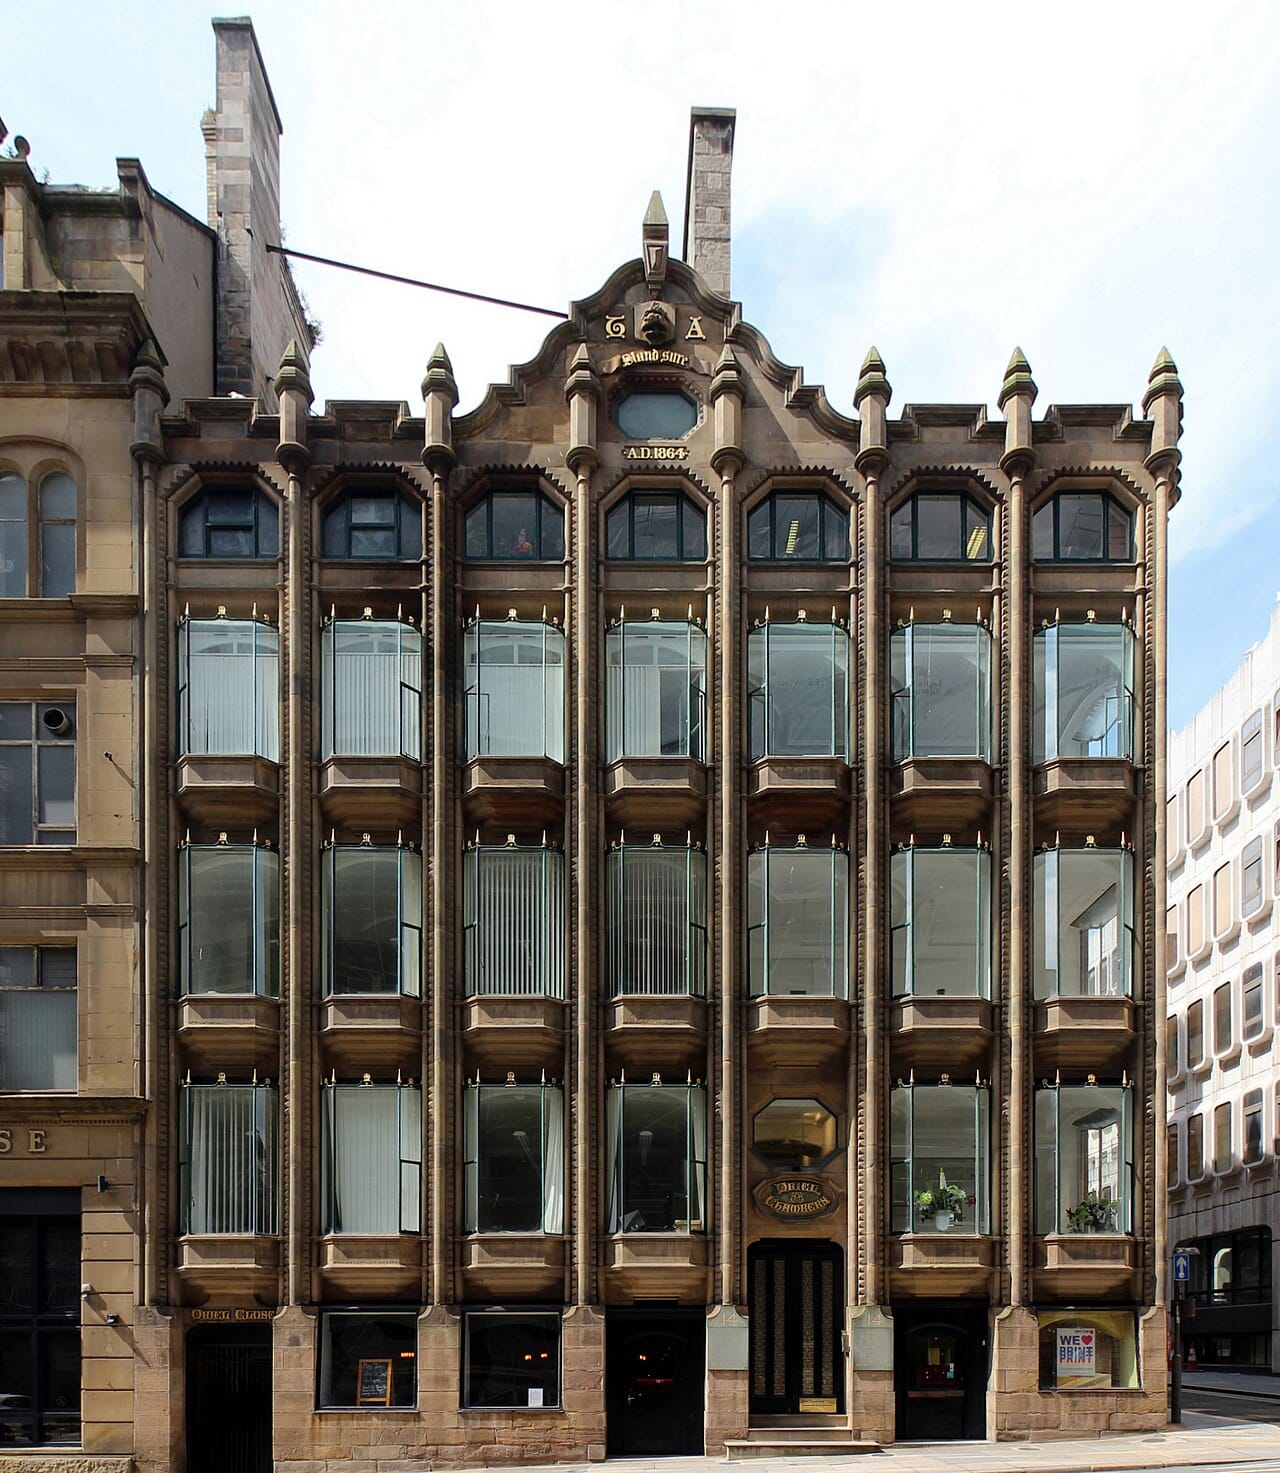
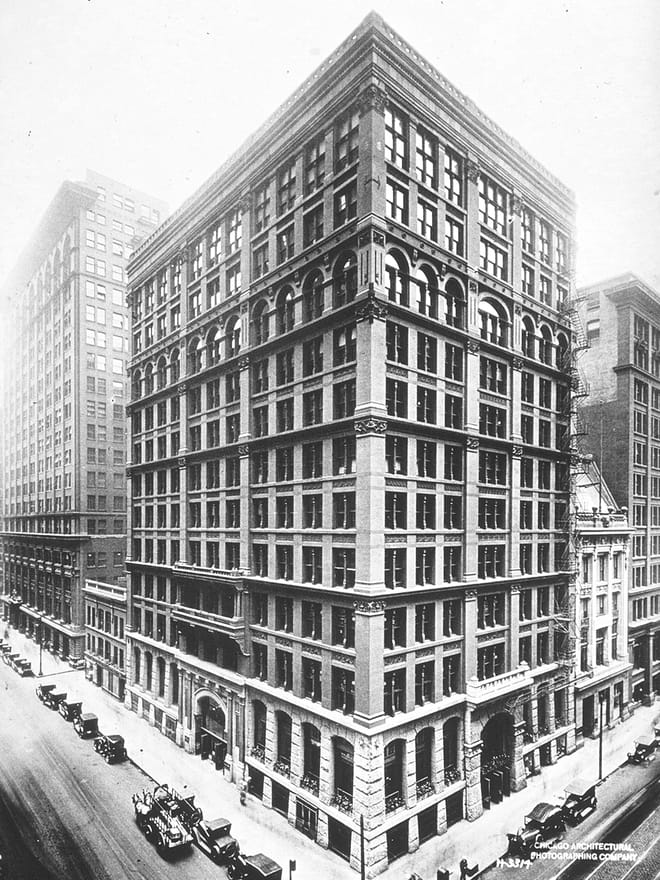
The Home Insurance Building in Chicago of 1885 is usually named the first skyscraper, on the basis of its metal frame, and the claim is contested at the margins by earlier iron-framed buildings including Oriel Chambers in Liverpool.
Chicago's role was not accidental. The fire of 1871 destroyed much of the centre, land values were high, and a generation of architects and engineers rebuilt on a soft clay soil that forced innovation in foundations. The Chicago School developed the frame, the large window and a restrained exterior expressing the structure.
Louis Sullivan, working in Chicago, articulated the principle that form follows function, and designed tall buildings whose exteriors express their vertical structure rather than disguising it as a stack of classical storeys.
New York took the type furthest in the early twentieth century, driven by land values on a constrained island. The 1916 zoning resolution, prompted by the Equitable Building casting a very large shadow, required upper floors to step back from the street, and produced the stepped silhouette characteristic of buildings of that era. The Chrysler Building and the Empire State Building followed within a few years around 1930.
Modern tall buildings resist wind rather than gravity as the governing problem. Above a certain height the structure must be designed primarily to limit sway, and occupant comfort rather than structural safety often sets the limit, since people notice motion long before anything is at risk.
Structural solutions include the tube, in which the perimeter acts as a hollow cylinder, developed by Fazlur Rahman Khan in the 1960s and used in the Sears Tower and the World Trade Center. Bundled tubes, outrigger systems and reinforced concrete cores are the current repertoire.
Tuned mass dampers, large weights that move out of phase with the building's sway, are used to reduce motion in some very tall towers.
Height records have moved from North America to Asia and the Middle East. The Burj Khalifa in Dubai, completed in 2010 at over eight hundred metres, remains the tallest, and taller proposals have repeatedly been announced and deferred.
The economic argument is that where land is scarce and valuable, building upward multiplies the floor area obtainable from a site, and concentration reduces the distance between businesses that benefit from proximity.
The counter-arguments are also economic. Cost per square metre rises with height, because structure, lifts and services consume increasing proportions of the floor plate, and above a certain point the marginal floor is not worth what it costs. Very tall buildings are therefore often justified partly by prestige rather than by return.
Density has environmental arguments in both directions. Concentration reduces land consumption and can support public transport, and tall buildings are energy-intensive to construct, particularly in cement and steel, and depend entirely on mechanical systems.
The skyscraper is the clearest case of a building type created by technology rather than by style. The steel frame and the safety lift made it possible, land economics made it desirable, and the architectural language followed rather than led.
It also reshaped cities visibly and quickly, concentrating employment into small central districts and producing the skyline as a form of civic identity, which is a way of representing a city that did not exist before the 1880s.