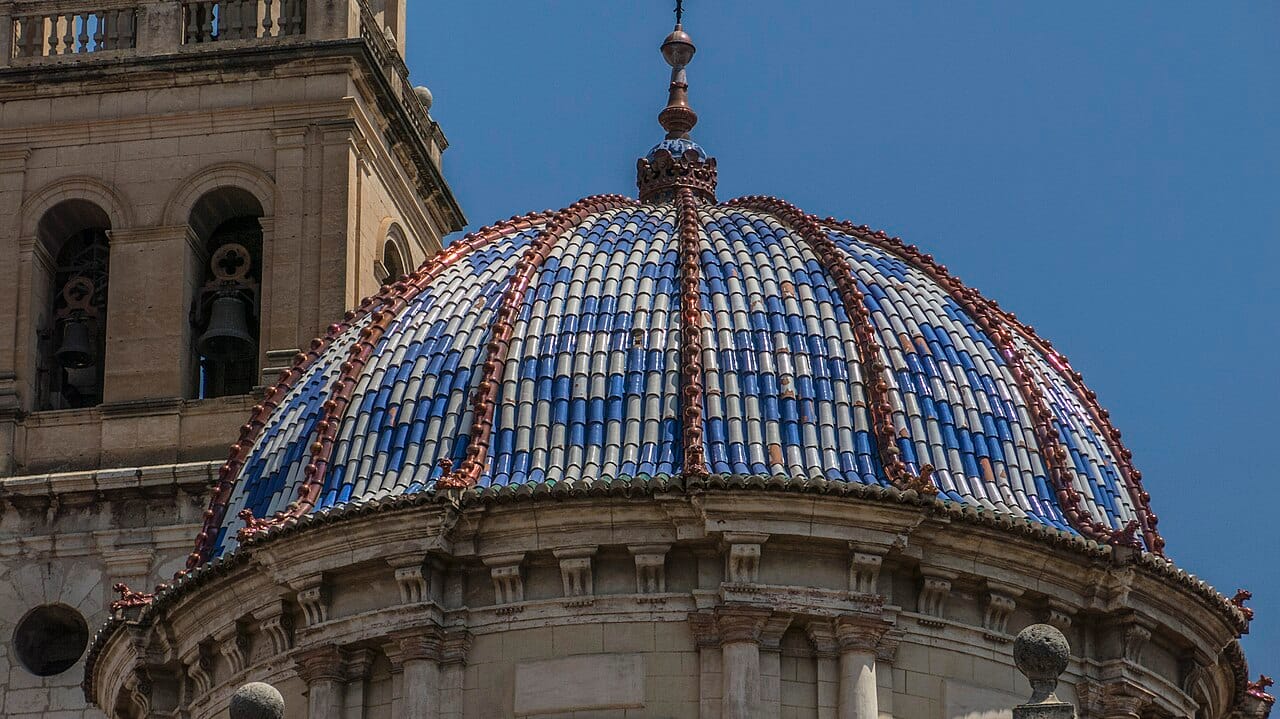
A roof formed as a hollow hemisphere or similar curved shell. It spans large spaces without internal supports, it works entirely in compression, and building one in masonry is among the harder problems in construction.
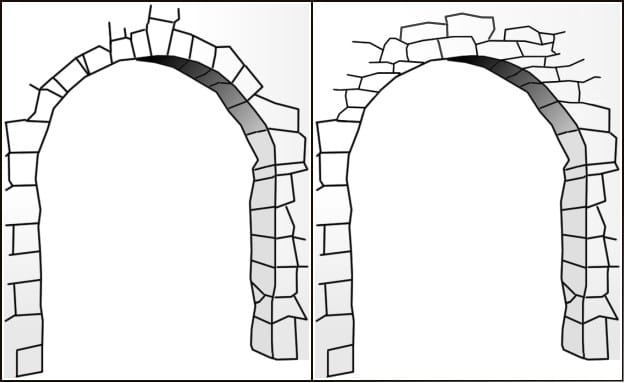
A dome is an arch rotated about its vertical axis. Like an arch it carries load in compression, which is why it can be built in stone, brick and concrete, all strong in compression and weak in tension.
The complication is that a dome does not only push downward. It pushes outward at its base, and the lower part of a hemispherical dome develops tension in the horizontal direction as it tries to spread. Masonry cannot resist that tension, so it cracks vertically, which is normal and expected in historic domes.
The outward thrust must be resisted, and there are three ways. Massive walls or buttresses absorb it. A tension ring at the base, historically iron chains and now steel or concrete, holds it in. Or the dome sits on a drum thick enough to contain it.
Almost every historic dome shows one of these solutions, and several show chains added later after cracking appeared.
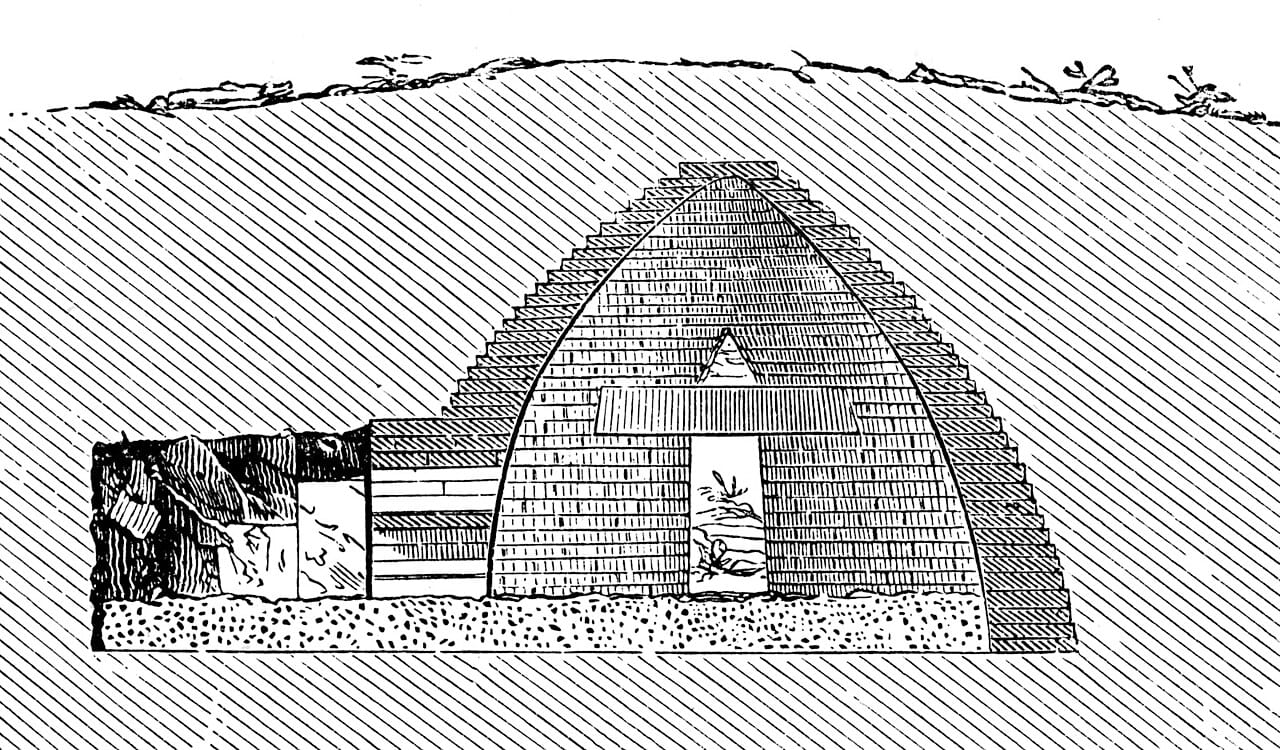
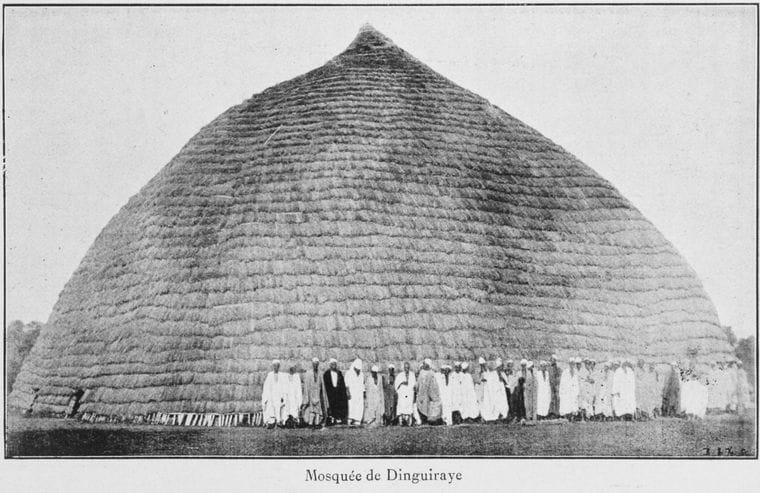
A true dome should be distinguished from a corbelled one, in which each course projects slightly beyond the one below until the courses meet. A corbel is not an arch and carries load quite differently, and it is limited to smaller spans.
The Pantheon in Rome, completed around 126, remains the largest unreinforced concrete dome in the world after nineteen centuries. Its builders reduced weight toward the top by using progressively lighter aggregate and by coffering the interior surface, and left an open oculus at the crown, which removes the material where thrust would otherwise concentrate.
Hagia Sophia in Constantinople, completed in 537, placed a dome over a square plan using pendentives, curved triangular sections that transition from four supporting arches to a circular base. This solved a genuine geometric problem and made the dome available for buildings that were not circular. Its first dome collapsed after earthquakes and was rebuilt steeper.
Florence Cathedral was left with an opening too wide to span by known methods for over a century. Filippo Brunelleschi's solution, completed in 1436, used two shells with a herringbone brick pattern that locks courses in place, and was built without full centring, meaning without a timber framework supporting it from below during construction. How he did it is still partly reconstructed from indirect evidence.
Islamic architecture developed the dome extensively, including the bulbous profiles of Central and South Asia, and the muqarnas vaulting that transitions between shapes with tiers of small niches.
Steel and reinforced concrete removed the tension limitation, since both resist it directly, and this changed what shapes are possible.
Thin-shell concrete domes can span large distances with a shell only a few centimetres thick, because a curved surface derives its stiffness from geometry rather than mass. The same principle explains why an eggshell is strong against evenly distributed pressure and fragile against a point load.
Geodesic domes, developed and popularised by Buckminster Fuller, approximate a sphere with a network of triangles. They are exceptionally efficient in material and have persistent practical difficulties with weatherproofing the many joints.
Air-supported roofs hold up a membrane with internal air pressure slightly above the outside, requiring continuous fans and airlocks at entrances.
Domes span without internal columns, which is what large gathering spaces require. Any structure needing an unobstructed interior, whether religious, civic or sporting, faces the same problem.
The form also carries meaning that has proved remarkably stable. Domes have been associated with the vault of the sky and with authority across unrelated traditions, and legislative buildings in many countries adopted domes deliberately to invoke classical and religious precedent.
That association is why the choice of a dome is frequently symbolic before it is structural, and why domes appear on buildings whose spans would not require one.
The dome is the structural solution to spanning a large space with materials that cannot take tension, and the fact that it was arrived at independently in Roman, Byzantine, Persian, Indian and Mesoamerican traditions indicates how strongly the material constraints determine the answer.
It is also the clearest architectural case of a form whose difficulty is invisible in the finished building. A completed dome looks stable and obvious, and the chains, buttresses and cracks that keep it standing are mostly concealed.